Open-Web
Trusses
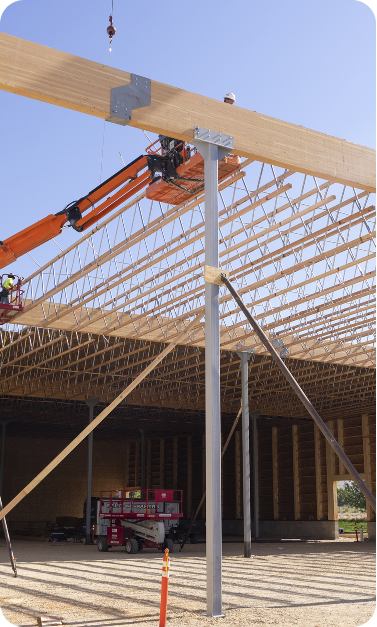
An open web truss is an engineered structural framework made of top and bottom chords connected by tubular steel web members. The open design creates space between the chords, allowing HVAC ductwork, plumbing, electrical conduit, and fire sprinkler lines to pass directly through the truss cavity.
This eliminates dropped ceilings and additional framing to route utilities, reducing both material costs and floor-to-floor height in multi-story commercial buildings.
Open-web trusses distribute loads through tension and compression along the web members, delivering high strength-to-weight performance that solid wood beams and steel I-beams cannot match at equivalent spans.
Materials & Fabrication
RedBuilt Open-Web Trusses are composite structural members consisting of MSR lumber chords pin-connected to tubular steel web members. This combination leverages the high bending strength of engineered wood with the tensile and compressive strength of steel.
Every truss is custom fabricated in one of three U.S. manufacturing plants, then shipped vertical, never stacked flat, to protect connections and make it easier to unload on the jobsite.
Manufacturing plants:
- Chino, CA
- Delaware, OH
- Hillsboro, OR
Materials & Fabrication
RedBuilt Open-Web Trusses are composite structural members consisting of MSR lumber chords pin-connected to tubular steel web members. This combination leverages the high bending strength of engineered wood with the tensile and compressive strength of steel.
Every truss is custom fabricated in one of three U.S. manufacturing plants, then shipped vertical, never stacked flat, to protect connections and make it easier to unload on the jobsite.
Manufacturing plants:
- Chino, CA
- Delaware, OH
- Hillsboro, OR
Why Specify RedBuilt?
RedBuilt pioneered the composite open-web truss in the late 1950s and has custom-manufactured millions of trusses for projects across North America. That legacy translates into capabilities no commodity supplier can match.

Fabrication
Custom-built to exact specs in 1 of 3 U.S. plants.
Shipping
Shipped upright to protect the structural integrity from plant to jobsite.
Engineering Support
In-market technical reps backed by 4 design centers with licensed engineers.
Material Options
MSR lumber or engineered LVL wood chords with steel webs – optimized strength-to-weight ratio.
Span Capability
Custom profiles spanning up to 120 feet for commercial applications.
System Integration
Coordinates with RedBuilt I-joists, LVL, wall panels, and hybrid mass timber for a complete building solution.
Commodity Trusses
Fabrication
Sold off the assembly line.
Shipping
Stacked flat, risking connection damage.
Engineering Support
Limited support through general sales staff.
Material Options
Limited material configurations.
Span Capability
Most commonly limited to standard residential spans.
System Integration
Single-product supplier.
Fabrication
Custom-built to exact specs in 1 of 3 U.S. plants.
Shipping
Shipped upright to protect the structural integrity from plant to jobsite.
Engineering Support
In-market technical reps backed by 4 design centers with licensed engineers.
Material Options
MSR lumber or engineered LVL wood chords with steel webs – optimized strength-to-weight ratio.
Span Capability
Custom profiles spanning 100+ feet for commercial applications.
System Integration
Coordinates with RedBuilt I-joists, LVL, wall panels, and hybrid mass timber for a complete building solution.
Fabrication
Sold off the assembly line.
Shipping
Stacked flat, risking connection damage.
Engineering Support
Limited support through general sales staff.
Material Options
Limited material configurations.
Span Capability
Most commonly limited to standard residential spans.
System Integration
Single-product supplier.
Key Benefits of
Open-Web Trusses
Engineered for the demands of commercial construction, open-web trusses deliver performance advantages across every phase of a project, from design flexibility to long-term building adaptability.
Mechanical Integration
HVAC, plumbing, and electrical route through the webs, reducing floor-to-ceiling height and eliminating costly bulkheads.
Engineered Performance
Custom profiles designed to meet your project's demands.
Long Clear Spans
Eliminate interior load-bearing walls for open floor plans that can be reconfigured over the life of the building.
Lighter Than Solid Beams
High strength-to-weight ratio reduces foundation loads and simplifies installation compared to solid wood or steel I-beams.
Factory-Built Consistency
Fabricated to engineering specifications in a controlled environment, eliminating the variability of field-built framing.
System Coordination
RedBuilt trusses coordinate with I-joists, LVL beams, wall panels and hybrid mass timber for a fully integrated structural package.
Nine Profiles for Any Design
RedBuilt open-web trusses are available in nine distinct profiles, giving architects and engineers flexibility to address virtually any span, load, or architectural requirement. From parallel-chord floor trusses for commercial basements to Scissor-profile roof trusses that create the soaring, cathedral-style ceilings worship spaces call for, a RedBuilt profile exists to match your design intent.
Parallel Chord
Flat top/bottom chords, standard floor/roof profile.
Tapered
Chord depth tapers from bearing to peak.
Pitched
Sloped top chord, standard roof pitch.
Radius Pitched
Arced pitch (not Red-M/Red-H).
Bow String
*Not available in Red-M, or Red-H
Barrel
Curved top and bottom chords (not Red-M/Red-H)
Pitched Top/Radius Bottom
Pitched roofline + curved ceiling (not Red-M/Red-H).
Scissor
Shallow depth, vaulted ceilings.
Compound Barrel
Double-curve barrel variant (not Red-M/Red-H).
Lenticular
Lens-shaped, curved both chords (not Red-M/Red-H).
Open-Web Floor Trusses
Open-web floor trusses are the structural backbone of commercial floor systems, supporting multi-story office buildings, schools, healthcare facilities, and mixed-use developments. RedBuilt floor trusses are engineered to meet precise deflection, vibration, and load-bearing requirements for each project.
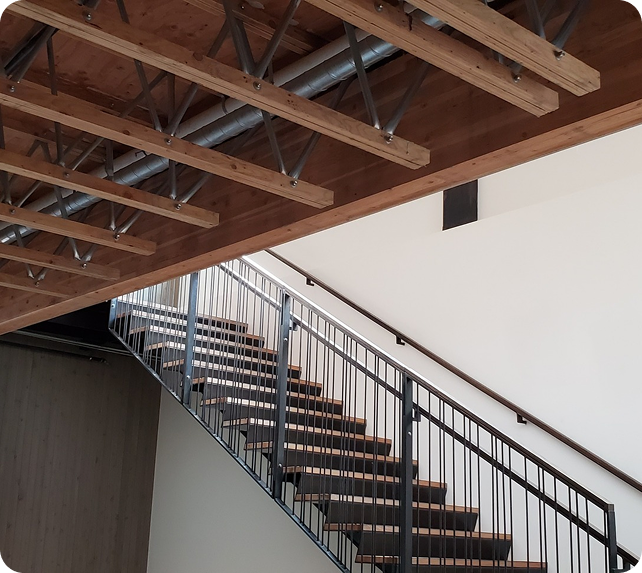
Long clear spans eliminate interior load-bearing walls, enabling open floor plans that adapt over the building's life.
Mechanical integration routes plumbing, HVAC, and electrical directly through the webs, eliminating costly bulkheads.
Engineered to meet deflection criteria for L/360 or L/480 deflection limits for the intended occupancy.
Lighter than solid wood or steel beams at equivalent spans, reducing foundation loads.
Plant manufactured to specifications, eliminating the variability of field-built framing.
Open-Web Roof Trusses
RedBuilt open-web roof trusses span commercial rooftops from standard light-commercial applications to clear spans exceeding 100 feet, supporting warehouses, gymnasiums, retail spaces, aircraft hangars, and institutional buildings.
The open-web design provides the same mechanical routing advantages on the roof plane as it does in floor systems: HVAC units, ductwork, sprinkler mains, and electrical systems install within the truss depth rather than below it, preserving ceiling height and reducing building envelope costs.
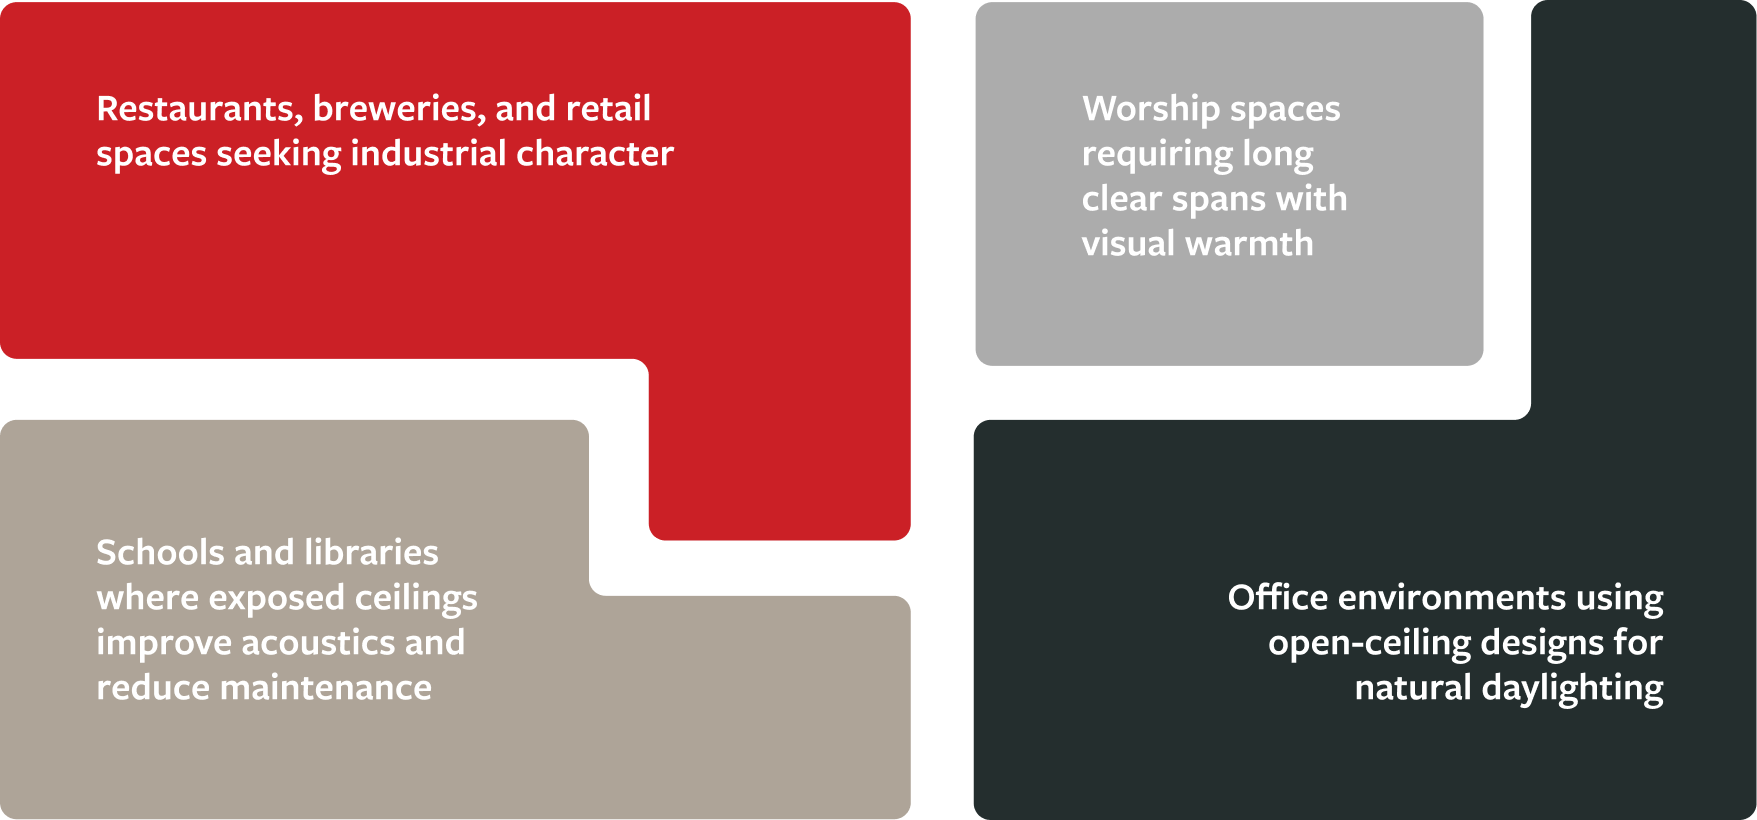
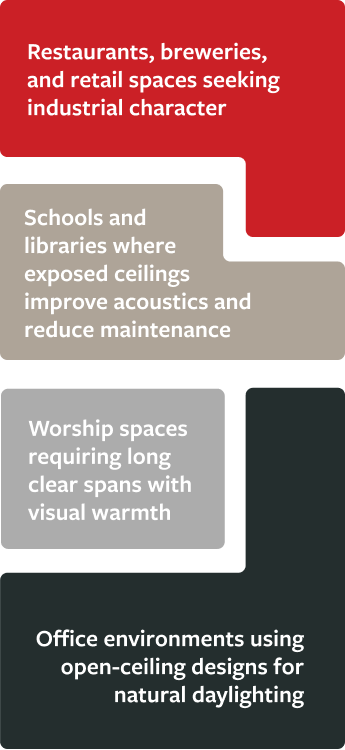
- Restaurants, breweries, and retail spaces seeking industrial character .
- Worship spaces requiring long clear spans with visual warmth.
- Schools and libraries where exposed ceilings improve acoustics and reduce maintenance.
- Office environments using open-ceiling designs for natural daylighting .
Exposed Applications
For projects calling for exposed structural elements, RedBuilt trusses deliver a finished aesthetic that celebrates the building's engineering. Exposed open-web trusses are increasingly specified in:
ENGINEERING AND DESIGN SUPPORT
Engineered as a system, not sold as a commodity
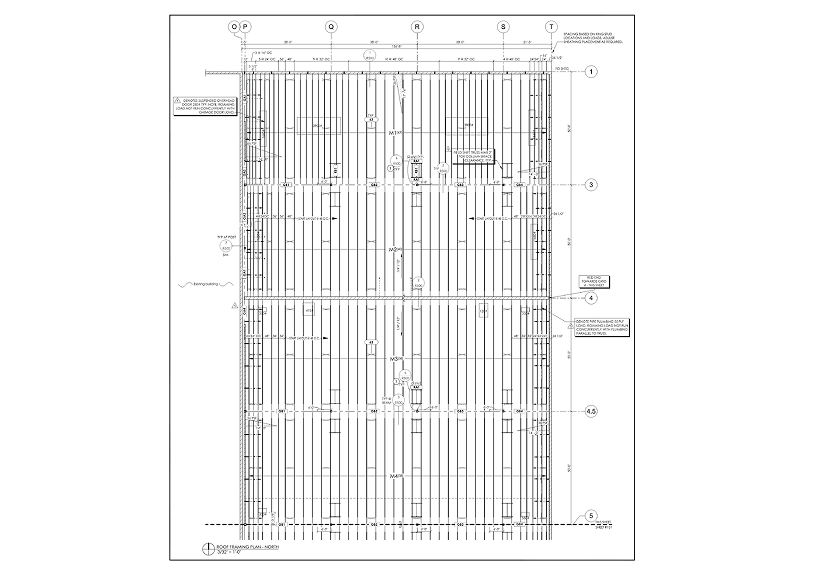
Every RedBuilt project runs through one of our design centers, where engineers produce layouts tailored to your building's loads, spans, and geometry.
Sealed by licensed engineers
Every design calculation is stamped before it reaches your permit set
WHAT EACH DESIGN CENTER DELIVERS
Submittal packages
Layouts and drawings ready for permitting and fabrication.
Cross-product coordination
Aligned with I-joists, LVL beams, wall panels, and mass timber.
Factory-set bearing clips
Installed for truss-to-beam, truss-to-wall, and truss-to-truss.
Installation bracing plans
Keeps crews safe until the structure is fully sheathed.
Commercial Applications
From office floors to clear-span roofs, RedBuilt open-web trusses are engineered for commercial construction of every kind.
Office & Mixed-Use
Long clear spans for open floor plans with full MEP integration — designed for buildings that need to adapt over decades.
Education
Schools, universities, and libraries requiring acoustic performance, long spans, and exposed ceiling aesthetics.
Healthcare
Medical offices where high MEP routing density above the ceiling plane is critical to performance and infection control.
Warehouse & Industrial
Clear-span roof structures exceeding 100 feet for unstricted interior operations.
Retail & Hospitality
Restaurants, hotels and retail spaces with exposed structural character and long spans between columns.
Worship & Assembly
High-volume interior spaces requiring architectural roof profiles, clear spans, and warm structural aesthetics.
RedBuilt open-web trusses are made with wood — a renewable, responsibly harvested resource that reduces reliance on old-growth timber. The open web design maximizes structural performance while using significantly less material than solid sawn lumber at equivalent spans.
Engineered wood products are manufactured under controlled conditions that reduce waste and optimize fiber utilization.
Specifying RedBuilt open web trusses supports sustainable building practices and can contribute to LEED ® and other green building certification programs.