Red-I™ Joists
What Is an
I-Joist?
An I-joist is an engineered wood joist shaped like the letter “I” in cross-section: a top flange, a bottom flange, and a vertical web connecting them.
The I-profile puts material where forces are highest — bending resistance in the flanges, shear strength in the web — and removes weight from the center where it isn’t needed. That makes I-joists significantly stronger and stiffer per pound than solid-sawn lumber, dimensional lumber, or built-up wood beams. They span farther, deflect less, and install faster — with none of the natural defects (knots, wane, crown variation) that make lumber unpredictable on site.
Materials & Construction
Flanges — laminated veneer lumber (LVL)
Rotary-peeled veneers bonded under heat and pressure give the top and bottom flanges high bending strength, consistent stiffness, and resistance to warping.
Web — RedBuilt’s proprietary oriented strand board (OSB)
The vertical web delivers shear strength and dimensional stability, transferring loads between flanges and setting the joist’s structural depth.
This composite uses wood fiber more efficiently than solid lumber — stronger members from less raw material, with lower environmental impact per unit of load-bearing capacity.
Available Depths & Length
Red-I™Joists are manufactured in multiple depths to match span and load requirements, in custom lengths up to 80 feet, in parallel and tapered profiles. Tapered profiles add drainage slope for roof application
Series
Red-I™45
Red-I™65
Red-I™65T
Red-I™90
Red-I™90H
Red-I™90HS
Flange (h × w)
1½” × 1¾”
1½” × 2½”
1½” × 2½”
1½” × 3½”
1¾” × 3½”
2½” × 3½”
Web (OSB)
3/8”
7/16”
7/16”
7/16”
7/16”
1/2”
Available Depths
9½” – 16”
11⅞” – 30”
9½” – 30” (depending on slope)
11⅞” – 30”
11⅞” – 30”
11⅞” – 32”
Special Considerations
—
—
Tapered profile for roof drainage
—
—
Heavy loads; 8’ o.c. roof systems; increased bending strength
Series
Flange (h × w)
Web (OSB)
Available Depths
Special Considerations
Red-I™45
1½” × 1¾”
3/8”
9½” – 16”
—
Series
Flange (h × w)
Web (OSB)
Available Depths
Special Considerations
Red-I™65
1½” × 2½”
7/16”
11⅞” – 30”
—
Series
Flange (h × w)
Web (OSB)
Available Depths
Special Considerations
Red-I™65T
1½” × 2½”
7/16”
9½” – 30” (depending on slope)
Tapered profile for roof drainage
Series
Flange (h × w)
Web (OSB)
Available Depths
Special Considerations
Red-I™90
1½” × 3½”
7/16”
11⅞” – 30”
—
Series
Flange (h × w)
Web (OSB)
Available Depths
Special Considerations
Red-I™90H
1¾” × 3½”
7/16”
11⅞” – 30”
—
Series
Flange (h × w)
Web (OSB)
Available Depths
Special Considerations
Red-I™90H
2½” × 3½”
1/2”
11⅞” – 32”
Heavy loads; 8’ o.c. roof systems; increased bending strength
Benefits & Performance
Engineered geometry and consistent materials give Red-I™ Joists measurable advantages over solid lumber:
Longer spans
greater clear spans than solid-sawn joists at equal depth, reducing or eliminating intermediate bearing walls and beams.
Dimensional stability
won’t shrink, crown, or move seasonally — eliminating the squeaks, bounce, and callbacks of lumber floors.
Strength per pound
an engineered composite delivers higher, more predictable strength and stiffness than variable solid lumber.
Lightweight handling
one worker can carry and place joists that would take two or three in solid lumber — faster installation.
Mechanical integration
the open-web lets HVAC, plumbing, and electrical route within the framing depth (within hole rules).
Familiar detailing
compatible with standard joist hangers, rim boards, and blocking for fast, familiar installation.
I-Joists vs. Traditional Lumber Framing
The comparison that resolves the core specification decision and captures “I-joist vs. lumber” search intent:

Strength-to-weight
Engineered composite — higher strength per pound, predictable values
Dimensional stability
Won’t warp, twist, shrink, or crown — consistent tolerances
Available spans
Lengths to 80 ft; longer clear spans at equal depth
Weight / handling
Lightweight — faster install, fewer workers
Material efficiency
Composite uses less fiber per unit of capacity
Consistency
Factory-made to spec — every joist identical
Mechanical routing
Web penetrations allow HVAC/plumbing/electrical within depth
Solid Sawn Lumber
Strength-to-weight
Variable — depends on species, grade, and natural defects
Dimensional stability
Shrinks, warps, and crowns as moisture changes seasonally
Available spans
Limited by lumber length/grade; typically 20–24 ft max
Weight / handling
Heavy in deeper sizes; more labor
Material efficiency
Solid section wastes material where demand is lowest
Consistency
Natural variability; sort, cull, crown on site
Mechanical routing
Requires drilling/notching with strict code limits
Strength-to-weight
Engineered composite — higher strength per pound, predictable values.
Dimensional stability
Won’t warp, twist, shrink, or crown — consistent tolerances.
Available spans
Lengths to 80 ft; longer clear spans at equal depth.
Weight / handling
Lightweight — faster install, fewer workers.
Material efficiency
Composite uses less fiber per unit of capacity.
Consistency
Factory-made to spec — every joist identical.
Mechanical routing
Web penetrations allow HVAC/plumbing/electrical within depth.
Strength-to-weight
Variable — depends on species, grade, and natural defects.
Dimensional stability
Shrinks, warps, and crowns as moisture changes seasonally.
Available spans
Limited by lumber length/grade; typically 20–24 ft max.
Weight / handling
Heavy in deeper sizes; more labor.
Material efficiency
Solid section wastes material where demand is lowest.
Consistency
Natural variability; sort, cull, crown on site.
Mechanical routing
Requires drilling/notching with strict code limits.
I-Joist Floor Framing
Engineered I-joists are the standard for commercial floor systems where long spans, minimal deflection, and fast installation matter. Red-I floor framing is dimensionally stable — no shrinkage, no crowning, no seasonal movement — so it avoids the squeaks and bounce of traditional lumber joists.
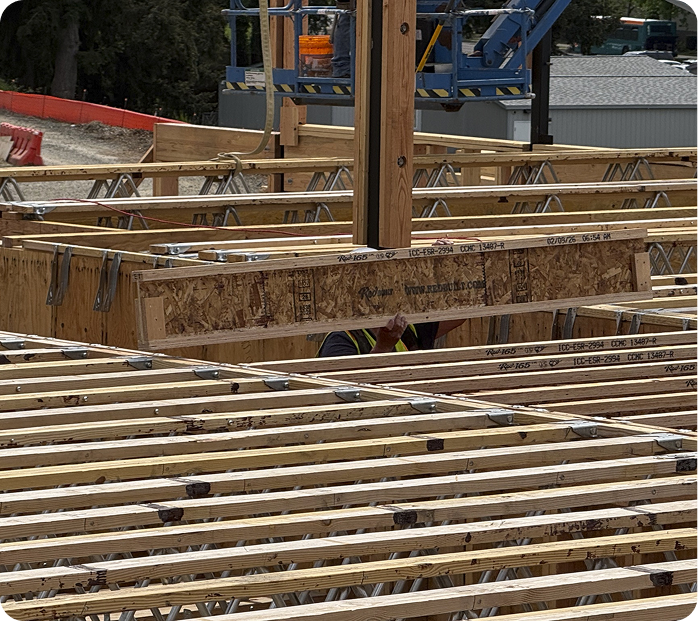
Longer spans than solid-sawn joists at equal depth — fewer intermediate bearing walls and beams.
Consistent depth and straightness from engineered manufacturing — no culling, flipping, or shimming.
Lightweight handling — a single worker can position joists that would need two or three in solid lumber.
Compatible with standard joist hangers, rim boards, and blocking for fast, familiar installation.
I-Joist Roof Framing
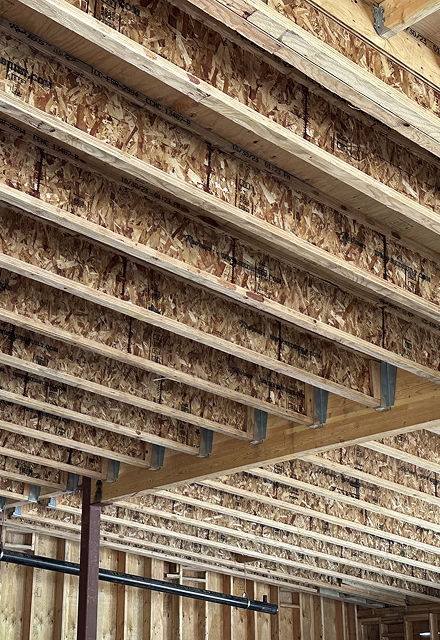
Red-I™ Joists serve as engineered rafters and roof joists, delivering the span and stability roof framing demands. Unlike traditional rafters that twist and bow under sustained load, I-joists hold their geometry — keeping rooflines straight and preventing the sag that leads to ponding and membrane failure on flat commercial roofs.
- Flat and low-slope commercial roof framing with tapered profiles for drainage.
- Cathedral and vaulted ceiling framing where exposed structure meets architectural intent.
- Sloped roof structures for schools, worship spaces, and retail buildings.
- Rafter replacement in renovations needing longer spans than the original lumber framing.
The open-web area routes HVAC ductwork, conduit, and plumbing within the roof framing depth, the same mechanical-integration advantage that makes I-joists preferred for floors.
Installation & Handling
Proper handling and installation deliver the full engineered performance:
Store joists on edge, off the ground, and protected from weather — prolonged moisture affects OSB web stability.
Install blocking and bridging per the engineered layout to prevent lateral buckling and distribute load.
Don’t load joists beyond design capacity during construction — follow the engineer’s shoring and bracing plan.
Use approved joist hangers and connectors rated for engineered wood framing.
Fire Performance & Code Compliance
Because engineered I-joists use less material in the web than solid lumber, an unprotected I-joist floor can be reached by fire sooner — which is exactly why modern codes require a protective membrane.
Approved Fire-Rated Assemblies Available
Red-I™ joists can be incorporated into approved fire-rated floor and roof assemblies for projects requiring fire-resistance-rated construction. Tested and recognized assembly options provide designers with code-compliant solutions while preserving the performance advantages of engineered wood framing.
Sustainability
Engineered I-joists are one of the most resource-efficient ways to frame a floor or roof:
Fiber efficiency
The composite I-profile carries more load with less wood than a solid section, and flanges/webs can use fast-growing, smaller-diameter trees.
Carbon storage
As a wood product, an I-joist stores biogenic carbon for the life of the building.
Documented impact
Environmental Product Declarations (EPDs) quantify the cradle-to-gate footprint of wood I-joists for green-building accounting.
Responsible sourcing
FSC and/or SFI chain-of-custody certification substantiates sustainable-forestry claims and supports LEED® documentation.
Commercial Applications
Red-I™ Joists are engineered for the performance requirements of commercial construction across a wide range of building types:
Multi-story office
Floor framing with long clear spans and minimal deflection.
Education
Long-span arched and vaulted structures with exposed timber.
Healthcare
Hospitals and medical facilities with dense MEP routing requirements.
Retail & mixed-use
Roof and floor framing for architecturally distinctive spaces.
Multi-family residential
Apartments and condominiums requiring fire-rated floor assemblies.
Renovation & adaptive reuse
Lightweight joists reduce load on existing foundations and structures.
Resources and Downloads
Everything your team needs to specify, design, and install Red-I™ Joist — from product guides to our safety data sheets.
National Presence
RedBuilt manufactures and supports Red-I™ Joists from our U.S. location, with technical representatives embedded in local markets:
- Manufacturing plants: Stayton, OR.
- Design centers: Boise, ID; Chino, CA; Delaware, OH; Hillsboro, OR.
- Corporate headquarters: Boise, ID.