
Light-Frame Commercial
Construction in Engineered Wood
Build low-rise commercial — retail, offices, schools, restaurants, worship, and warehouses — faster and more affordably, with long-span, fire-rated, design-flexible engineered wood framing.
RedBuilt’s open-web trusses, Red-I™ joists, RedLam™ LVL, glulam, and wall panels are engineered to your project — column-free spans, clean code paths, and built-to-order delivery from a partner in your market.
Why Light-Frame Wood for Commercial?
For low-rise commercial buildings, light-frame wood is the most economical structural approach, and one of the fastest. Independent analysis shows wood construction typically runs 15–20% below comparable non-combustible construction, with more available, less-specialized labor than steel or concrete.
RedBuilt makes that advantage real by engineering the trusses, joists, and beams to the project’s exact spans, loads, and ratings — and delivering them built to order.
Light-Frame Benefits
Lower cost
Wood framing is materially cheaper than steel or concrete for low-rise commercial, with faster, less-specialized labor.
Speed to open
Lightweight, built-to-order, prefabricable components install fast — shortening schedules and time to revenue.
Long, open spans
Open-web trusses clear 80+ feet for column-free retail, gyms, worship, and assembly space.
Integrated MEP
Open truss webs route HVAC, sprinkler, and electrical within the structural depth — no dropped bulkheads.
Fire-rated & code-compliant
Tested Type III/V assemblies meet required fire-resistance ratings.
Design flexibility
Custom profiles, exposed architectural trusses, curved and scissor shapes, and appearance grades.
Sustainable
Renewable, carbon-storing, lower embodied carbon than steel or concrete.
Building Types We Serve
RedBuilt engineers light-frame wood for the full range of low-rise commercial — proven across real projects:
Retail & national brands
Stores, showrooms, and QSR/restaurant prototypes rolled out across markets.
Education
Schools, cafeterias, and gyms with exposed, long-span truss ceilings.
Offices & banks
Efficient floor and roof framing with flexible, open layouts.
Worship & assembly
Column-free sanctuaries and community halls with architectural trusses.
Restaurants
New builds and renovations delivered on tight budgets and schedules.
Warehouse & industrial
Long-span roofs and cost-cutting redesign.
Healthcare & community
Clinics, food banks, and service centers with dense MEP routing.
Long-Span Roofs & Open Interiors
Commercial spaces need column-free room. RedBuilt open-web trusses deliver clear spans past 80 feet in a wide range of profiles — flat, pitched, scissor, and curved — and their open webs let mechanical, plumbing, and electrical run within the structural depth.
The result is open, flexible interiors, faster installation, and cleaner coordination than solid framing allows.
Construction Types & Code
Light-frame commercial is typically IBC Type III or Type V. RedBuilt helps design teams confirm the path early:
Type III pairs non-combustible exterior walls with wood-framed interiors; Type V is wood throughout (both engineered to the required fire-resistance ratings)
Construction type
Type III
Type V
Wall/frame approach
Non-combustible exterior walls, wood-framed interior
Wood-framed throughout
Height & stories (Business occupancy, baseline)
Type III-A: ~65 ft / 4 stories
Type V-B: ~40 ft / 2 stories
Construction type
Wall/frame approach
Height & stories (Business occupancy, baseline)
Type III
Non-combustible exterior walls, wood-framed interior
Type III-A: ~65 ft / 4 stories
Construction type
Wall/frame approach
Height & stories (Business occupancy, baseline)
Type V
Wood-framed throughout
Type V-B: ~40 ft / 2 stories
A full NFPA 13 sprinkler system adds roughly 20 ft and one story to the baseline allowance above, and frontage/open space can add up to 75% more allowable area.
Products for Light-Frame Commercial
A complete engineered-wood system for low-rise commercial — coordinated to work together:
Open-Web Trusses
Long-span, column-free floors and roofs with open webs for MEP; the commercial workhorse.
Red-I™ Joists
Flat, quiet floor and roof framing with in-depth mechanical routing.
RedLam™ LVL
Beams, headers, columns, and rim board for the load path.
Glulam Beams
Transfer beams and exposed architectural members.
Prefabricated Wall Panels
Engineered wall components for speed and consistency, ideal for prototypes.
Offsite / Panelized
Prefabricated systems that compress schedule and reduce on-site labor.
Concrete Forming & Shoring
Concrete forming solutions for podium, parking, and mixed structures.
Fire & Building Performance
Light-frame commercial assemblies meet code through tested wall, floor/ceiling, and roof assemblies that provide the required fire-resistance ratings.
Engineered wood members deliver consistent, predictable structural values, and RedBuilt engineers the framing to the specified assembly — as it has on real school, retail, and community projects. Where sound separation matters, assemblies are designed to the applicable acoustic criteria.
Prototypes, Offsite & Rollout
For national retail and restaurant brands building the same prototype across many markets, RedBuilt’s built-to-order manufacturing plus offsite/panelized wall and roof components deliver speed and consistency site to site.Building-science data attributes up to ~50% faster construction and ~20% cost savings to prefabrication.
Wood assembled as a prefabricated “kit of parts” cuts on-site labor and schedule while improving quality control — and RedBuilt has delivered exactly this for prefabricated QSR builds.
RedBuilt's national rollout program extends well beyond restaurants and retail, spanning categories from quick-service and casual dining to convenience and fuel, automotive service, and paint and hardware, all built on the same prototype-once, replicate-everywhere approach.
Proven in the Field

Taylor Middle School Cafeteria
Exposed open-web scissor trusses, double trusses at 8′ o.c. for an open, airy dining hall.
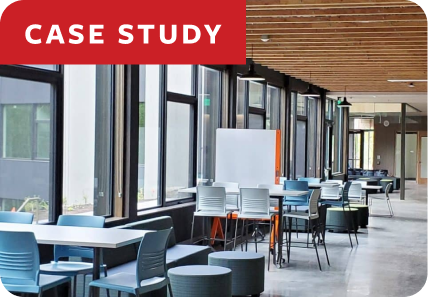
Gilkey International Middle School
A wave-shaped roof and concrete-topped floor trusses — complex geometry, delivered.

Hopelink food bank
Open-web roof trusses + LVL met design intent and a tight budget.

Chick-fil-A drive-thru
Wall panels and full product scope for a prefabricated, repeatable QSR.
Resources and Downloads
Everything a design team needs to spec RedBuilt for light-frame commercial.
National Presence
RedBuilt manufactures and supports commercial projects nationwide from four U.S. plants, with design centers and in-market technical reps embedded in local markets — ideal for multi-site brand rollouts:
- Manufacturing plants: Chino, CA; Delaware, OH; Hillsboro, OR; Stayton, OR.
- Design centers: Boise, ID; Chino, CA; Delaware, OH; Hillsboro, OR.